

Engineering services
In-house civil, structural, and architectural plans plus permitting.
Our in-house engineering team produces the plans and approvals a project actually needs to get built — structural, civil, architectural, soils, grading, drainage, MEP, and Title 24. Hire us for the engineering alone, or have the same team that draws the plans carry them straight through construction.
Permitting
The part everyone dreads, handled.
Learn moreStructural
Foundations, framing, and load paths.
Learn moreSoils
Know what you're building on.
Learn moreGrading
Site prep done by the numbers.
Learn moreHydrology & drainage
Manage water before it manages you.
Learn moreArchitectural plans
Design that's ready to build.
Learn moreMEP & Title 24
Systems and energy compliance, sorted.
Learn moreSurveying
Precise site layouts and mapping.
Learn moreEngineering built for San Diego County projects
From the first drainage study to stamped structural plans, our in-house team covers the disciplines a project needs to get designed, approved, and built — without handing you off to an outside firm.
Effective stormwater management protects your property, meets city requirements, and clears permit review — especially on San Diego's tighter and sloped lots.
- —Hydrology & hydraulic calculations
- —Storm drain system design
- —Detention & retention basin design
- —Low Impact Development (LID) compliance
- —Water Quality Management Plans (WQMP)
- —Onsite & offsite drainage analysis
- —Erosion control planning
- —Public storm drain improvement plans
Proper grading is the foundation of every successful build. We design it for the real terrain — including the hillside lots San Diego is full of.
- —Mass grading plans
- —Hillside grading design
- —Cut & fill analysis
- —Pad elevation design
- —Retaining wall coordination
- —Erosion control plans
- —Site access & driveway grading
- —SWPPP coordination
We ground foundation and grading decisions in real site conditions — from expansive soils to high water tables — so nothing surprises you at excavation.
- —Soils report review
- —Foundation recommendation integration
- —Over-excavation evaluation
- —Compaction test coordination
- —Expansive soil mitigation strategies
- —High water table design considerations
- —Subgrade preparation review
Stamped, permit-ready structural design for homes, additions, ADUs, and the wall removals that open up a floor plan.
- —Residential structural calculations
- —Foundation design
- —Retaining wall structural design
- —Framing plans
- —ADU structural engineering
- —Structural retrofit design
- —Load analysis & lateral design
Complete, permit-ready building plans that balance how a space looks with how it actually gets built.
- —Custom home design
- —ADU & JADU plans
- —Room additions & remodels
- —Garage conversions
- —Tenant improvements (TI)
- —Floor plans & elevations
- —Construction documents for permit submittal
- —3D renderings
The plans and the build, one accountable team
Most firms draw the plans and hand them off. We do the engineering and the construction, so our drawings are shaped by how they actually get built — practical, efficient, and made to pass plan check. When corrections come back, we turn them around instead of waiting on someone else's queue.
You can hire us for the engineering alone, or have the same team carry it straight through to a finished project.
- —Licensed California Civil Engineers
- —Class A — General Engineering Contractor
- —Class B — General Building Contractor
- —Design + build integration, under one roof
- —Experience with the County of San Diego & local jurisdictions
- —A builder's perspective — practical designs that get built
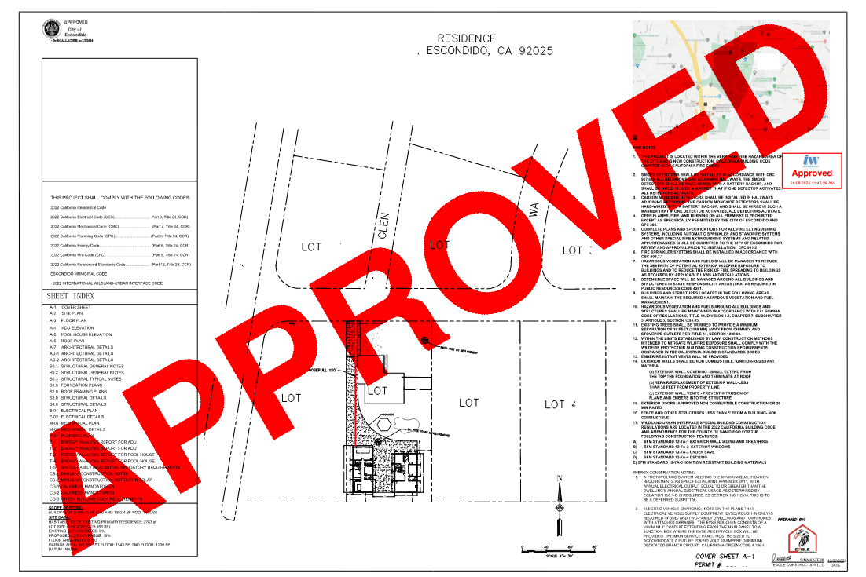
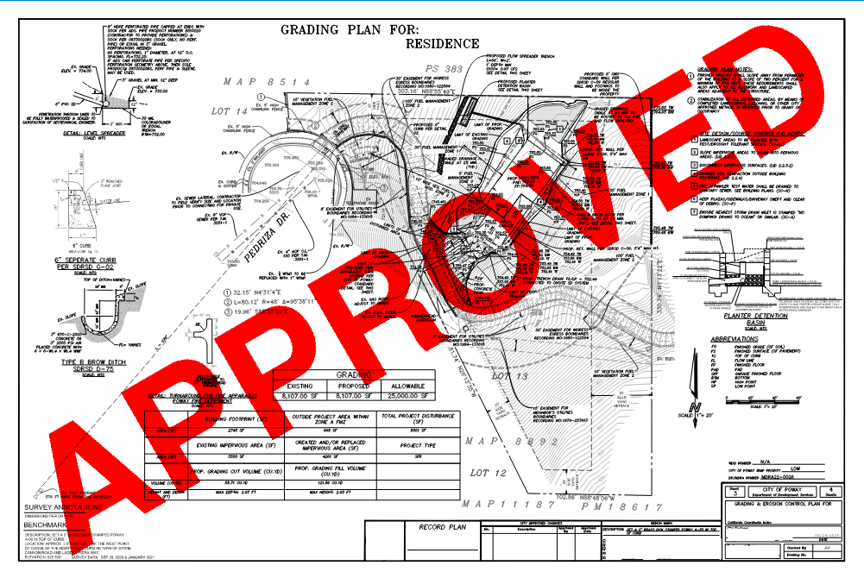
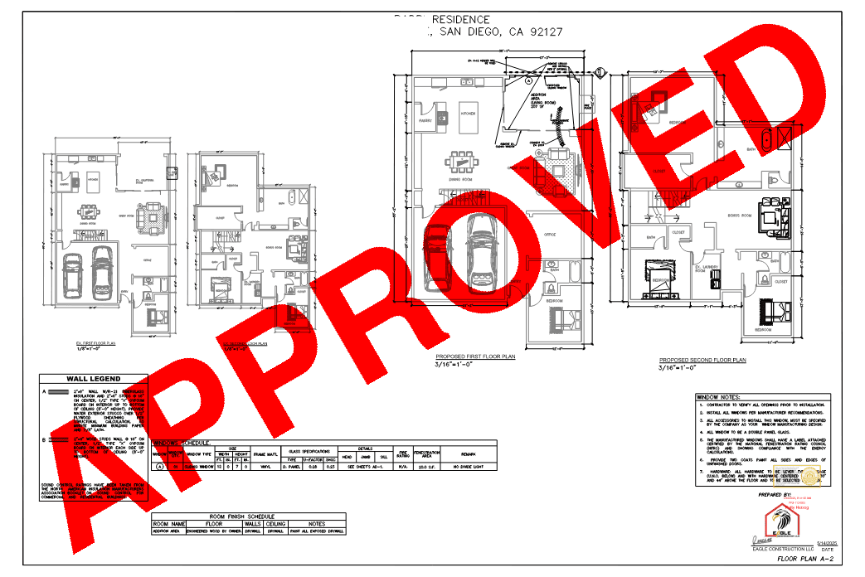
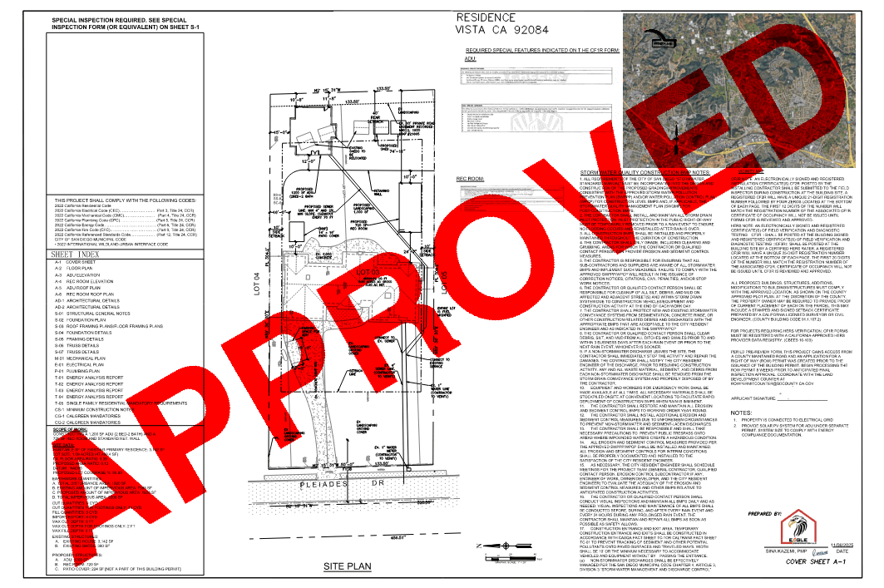
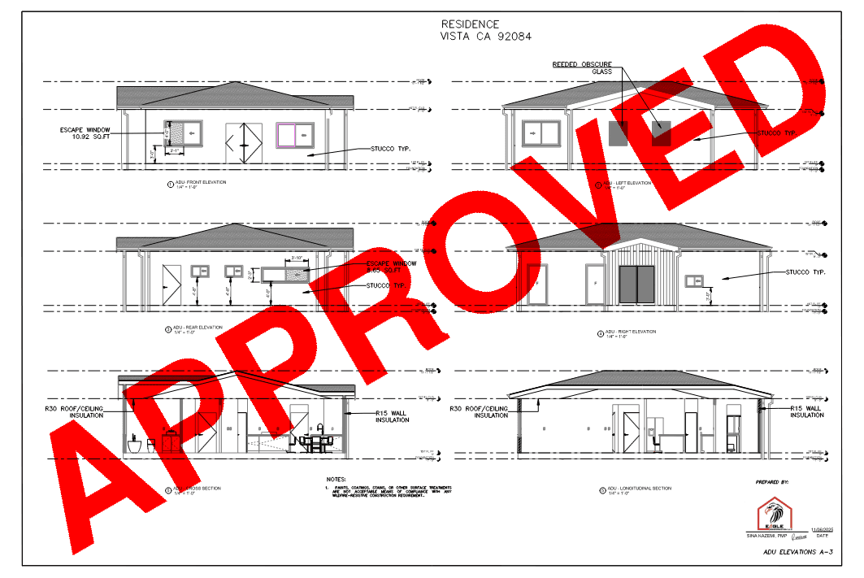
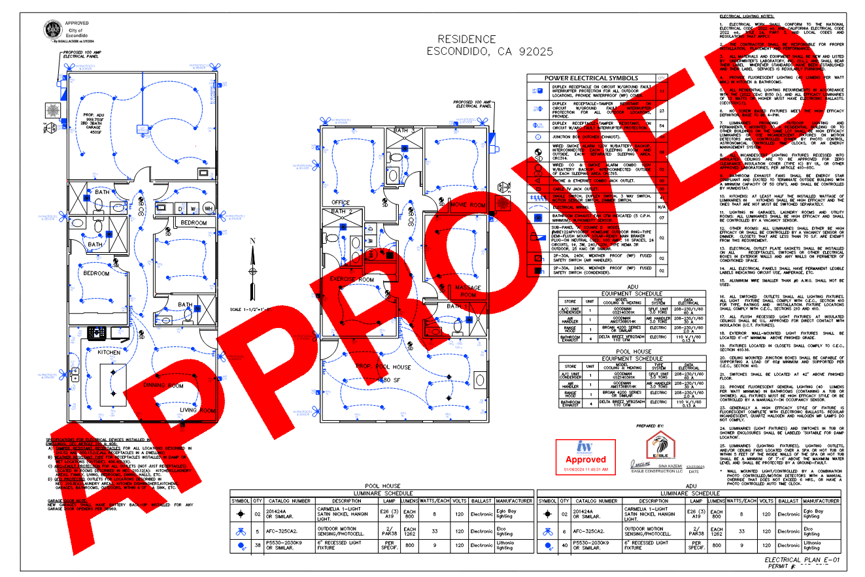
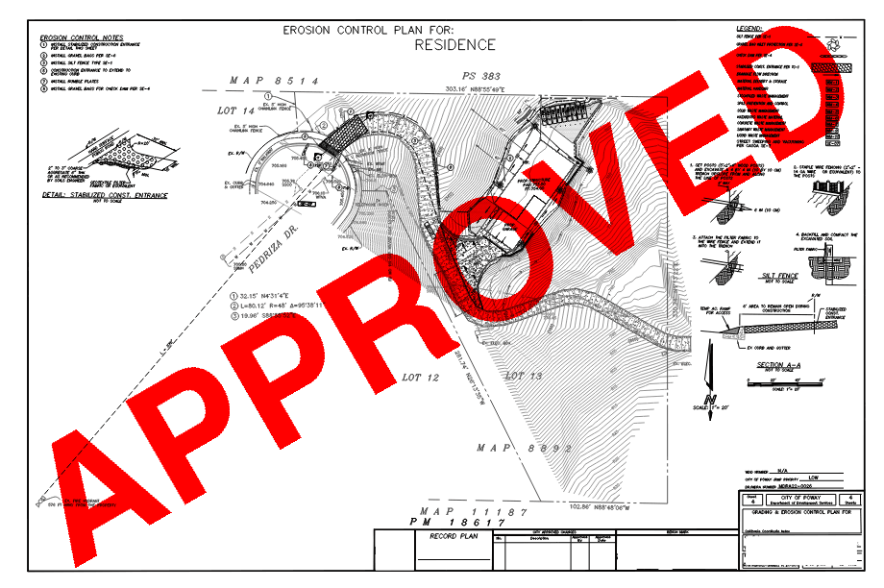
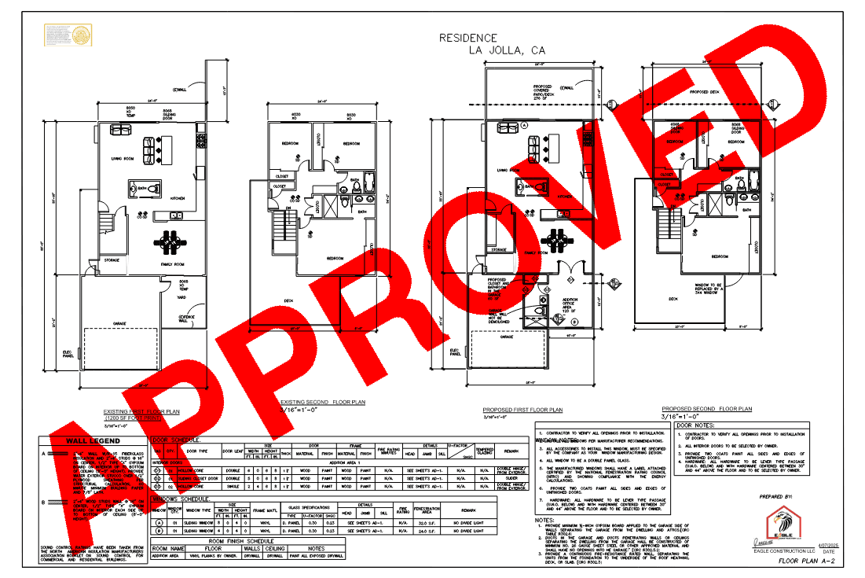
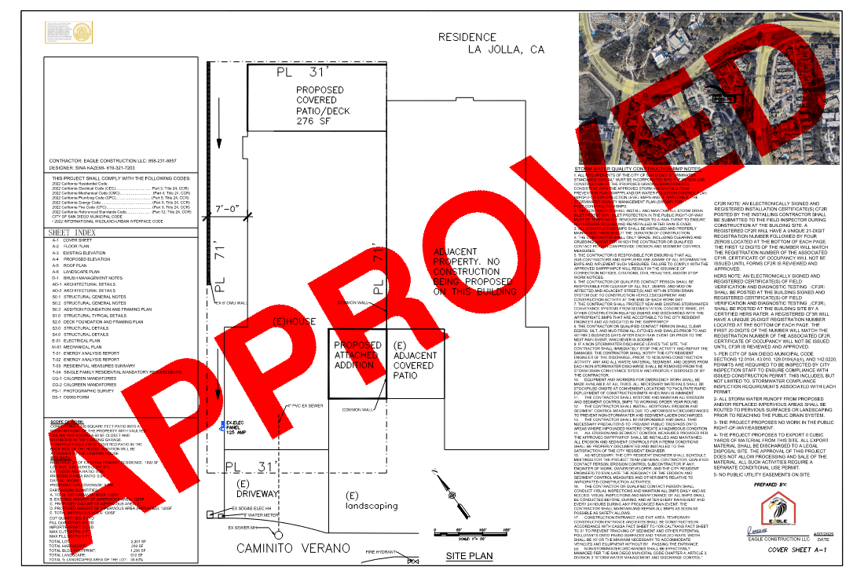
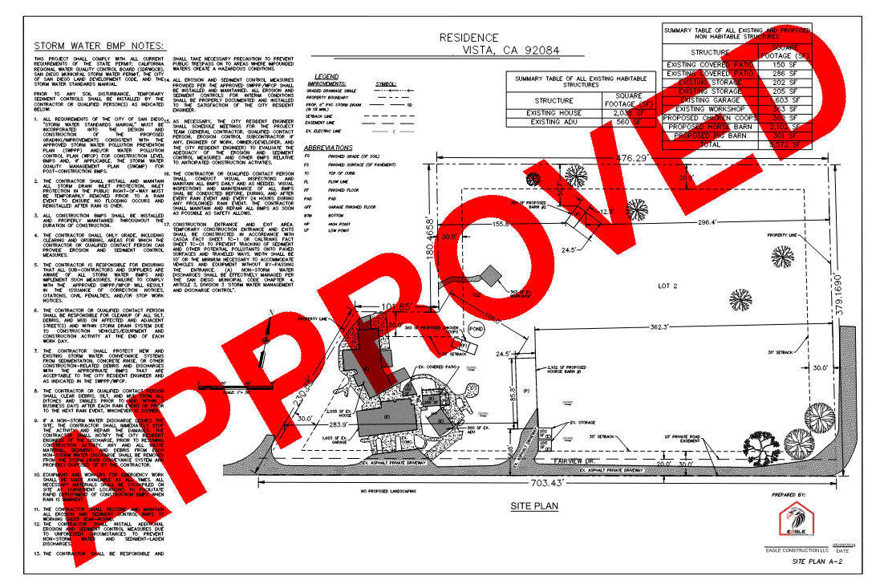
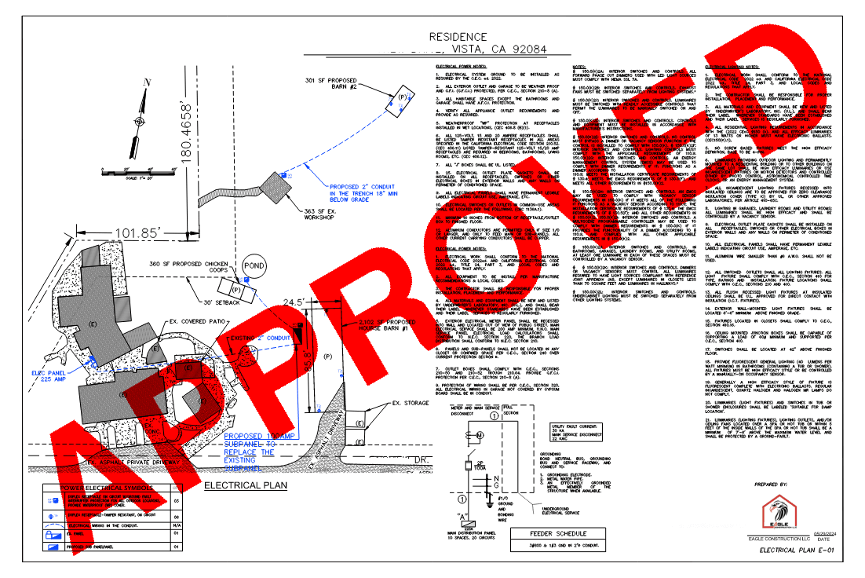
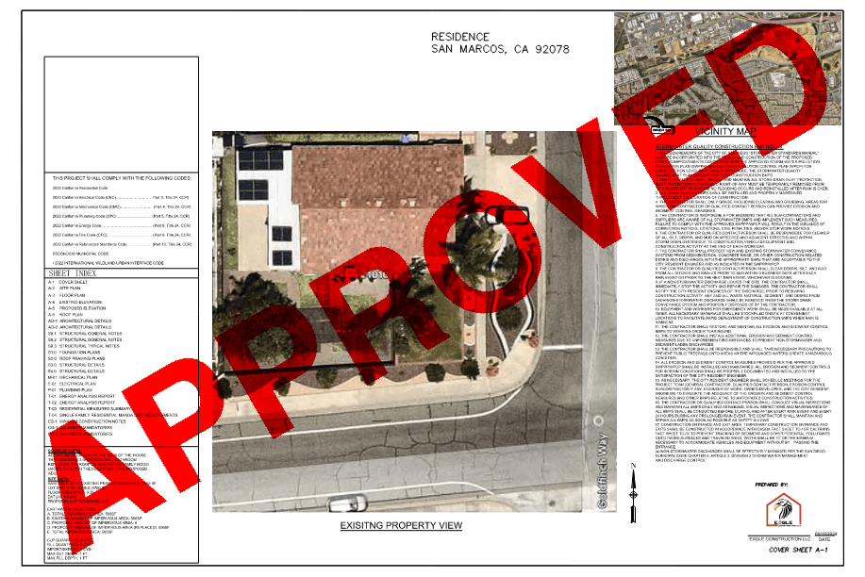
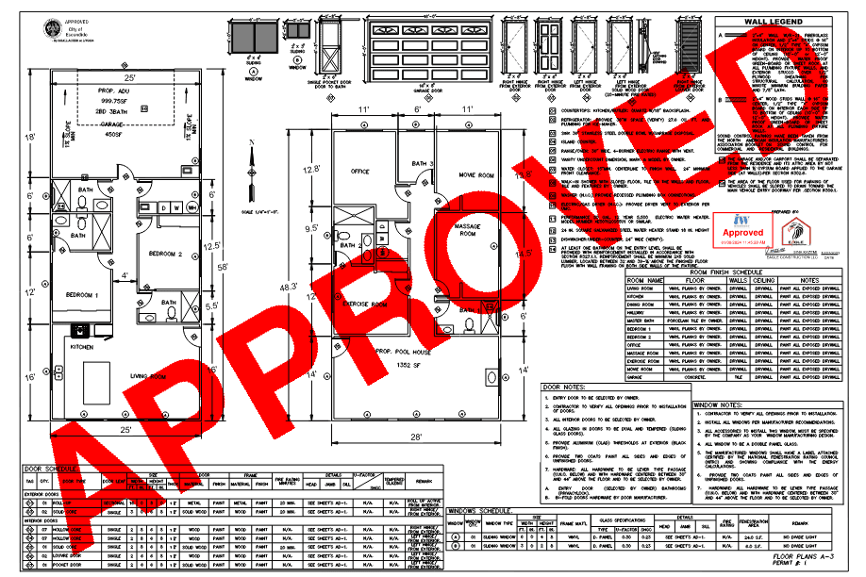
Approved plans, engineered in-house
Real plan sets we drew, stamped, and got approved through San Diego–area jurisdictions — not stock images.
Request an engineering estimate
Tell us what you need engineered — plans, permits, grading, structural, Title 24 — and we'll come back with real numbers. No obligation.
No obligation. We'll never share your details.