
Structural Engineering
Foundations, framing, and load paths.
Structural analysis and stamped plans for new construction, additions, ADUs, and wall removals — produced in-house and built to pass plan check.
What's included
- —Foundation & framing design
- —Load-bearing wall removal
- —Retrofits & repairs
- —Stamped, permit-ready plans
The details
What to expect, what it costs, and how the permits and structure get handled.
Structural work, designed to pass plan check
Structural engineering is where additions, ADUs, and wall removals live or die. New loads need a clear path down to the foundation, and California's seismic requirements mean that path has to be designed, calculated, and detailed — not eyeballed. We produce stamped, permit-ready structural plans for new construction, additions, retrofits, and the load-bearing changes that open up a floor plan.
Because we also build, our plans are drawn by people who know how they get installed. That tends to mean fewer plan-check corrections and fewer surprises in the field — the beam that's specified is one a crew can actually set.
Removing a load-bearing wall
Taking out a load-bearing wall isn't a demolition job; it's a load-transfer job. We assess what the wall carries, size the replacement beam — engineered lumber for most spans, steel for the long or heavy ones — and detail the posts and footings that carry that load down to the ground. Temporary shoring holds everything while the beam goes in.
All of it is captured in stamped plans the permit requires. Whether you're working with us on the construction or hiring your own contractor, you get engineering that's built to be approved and built to be built.
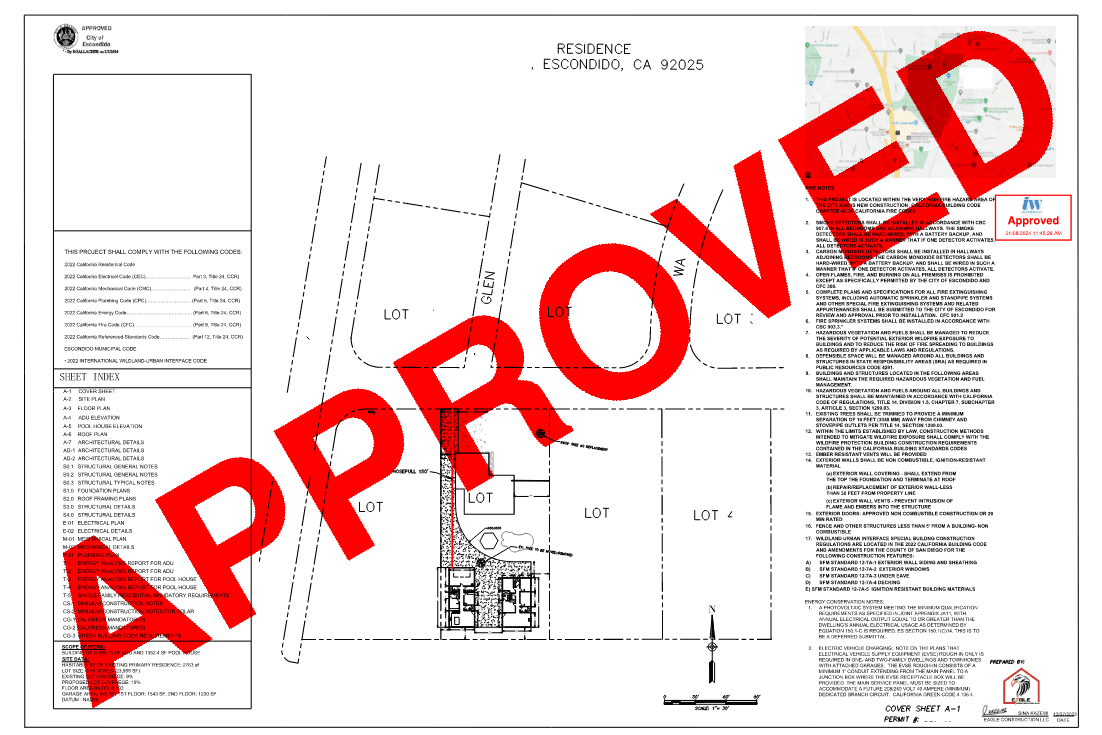
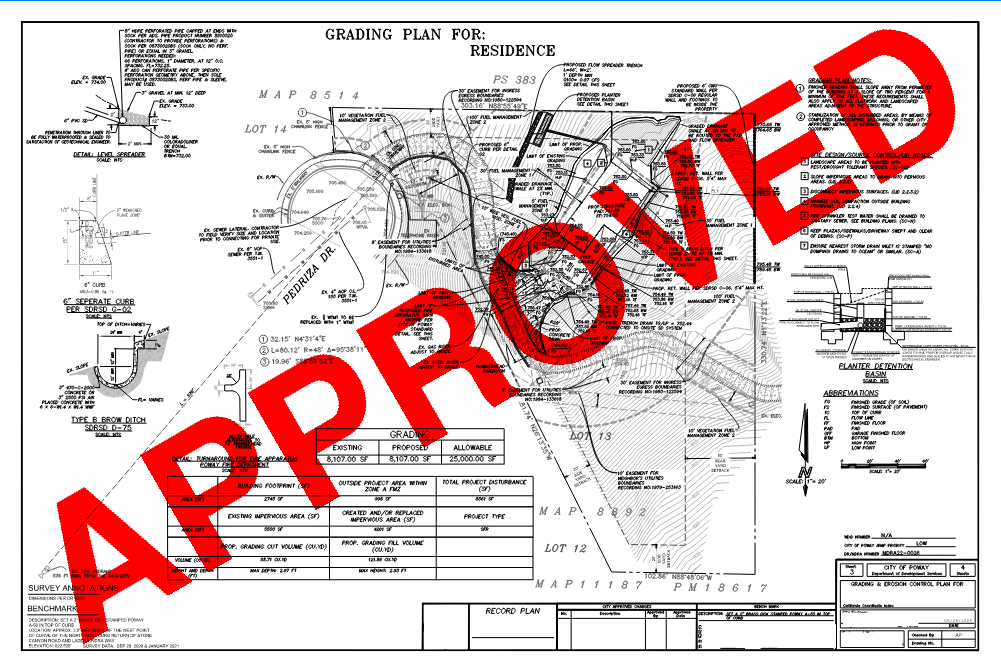
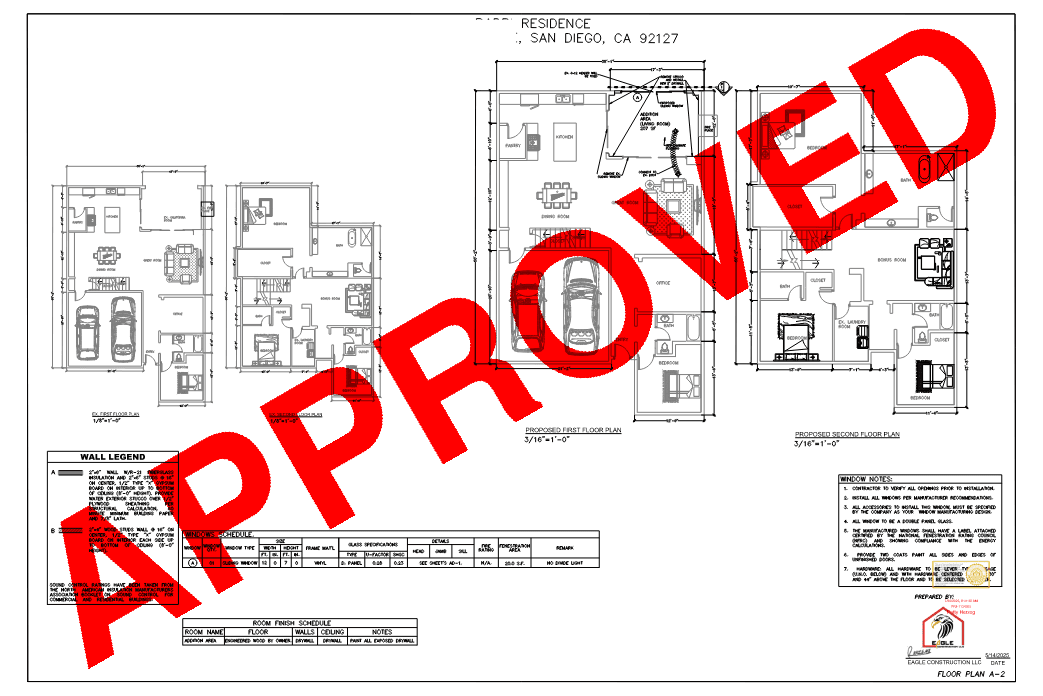
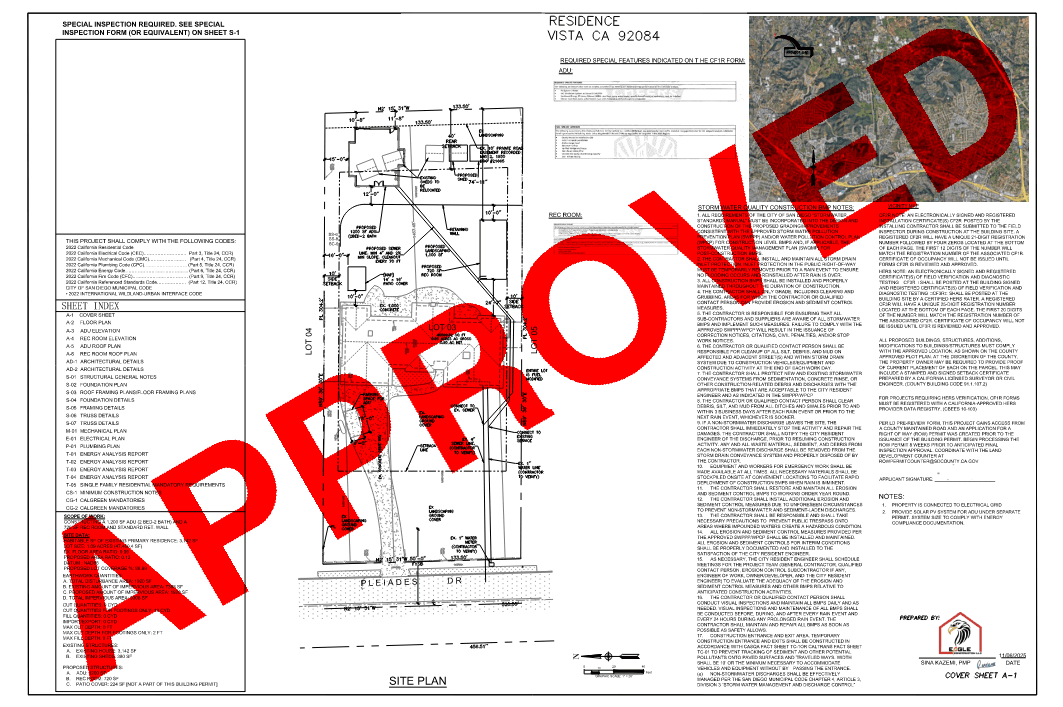
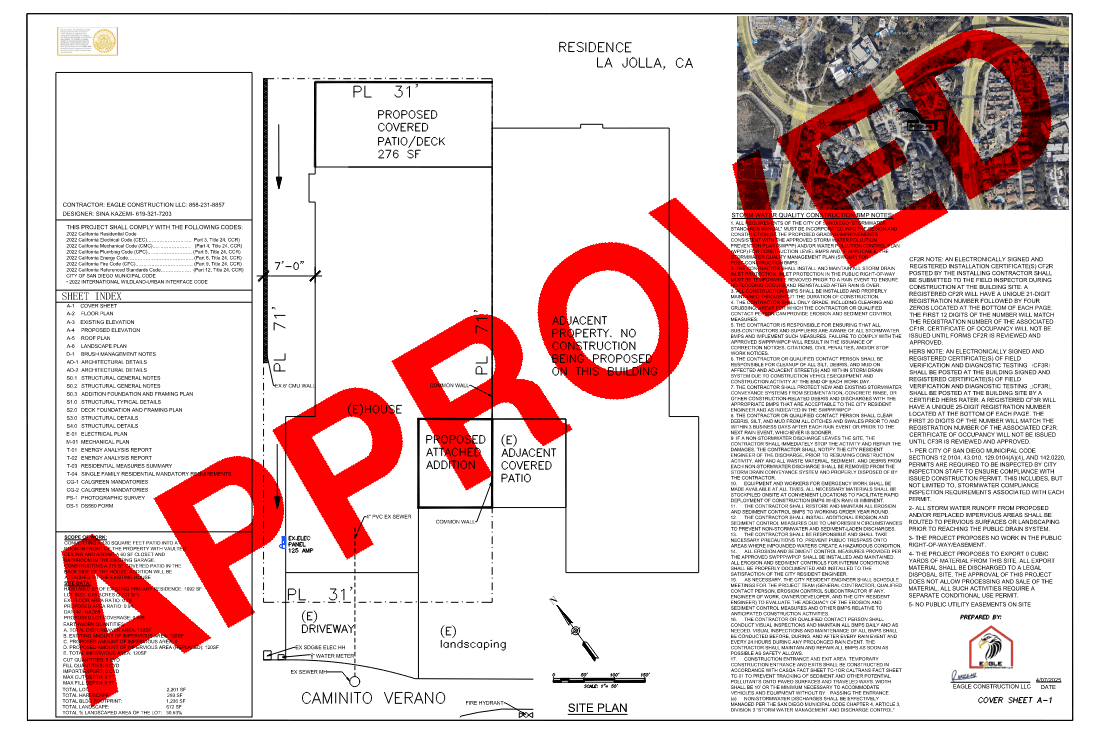
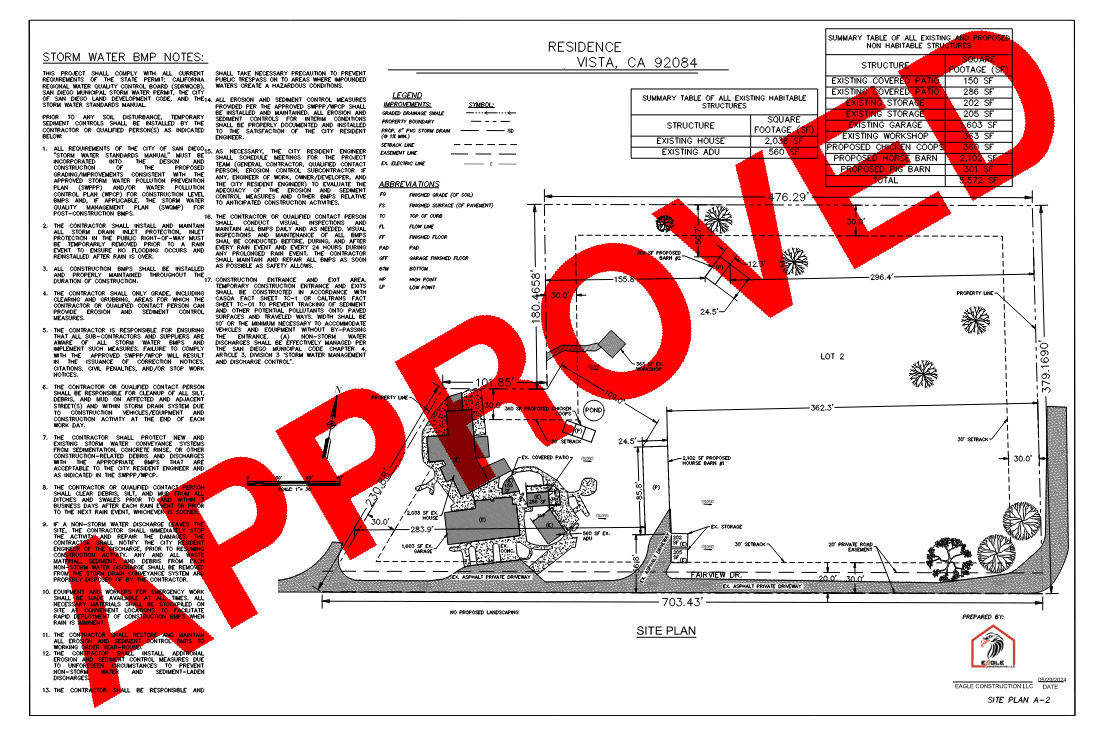
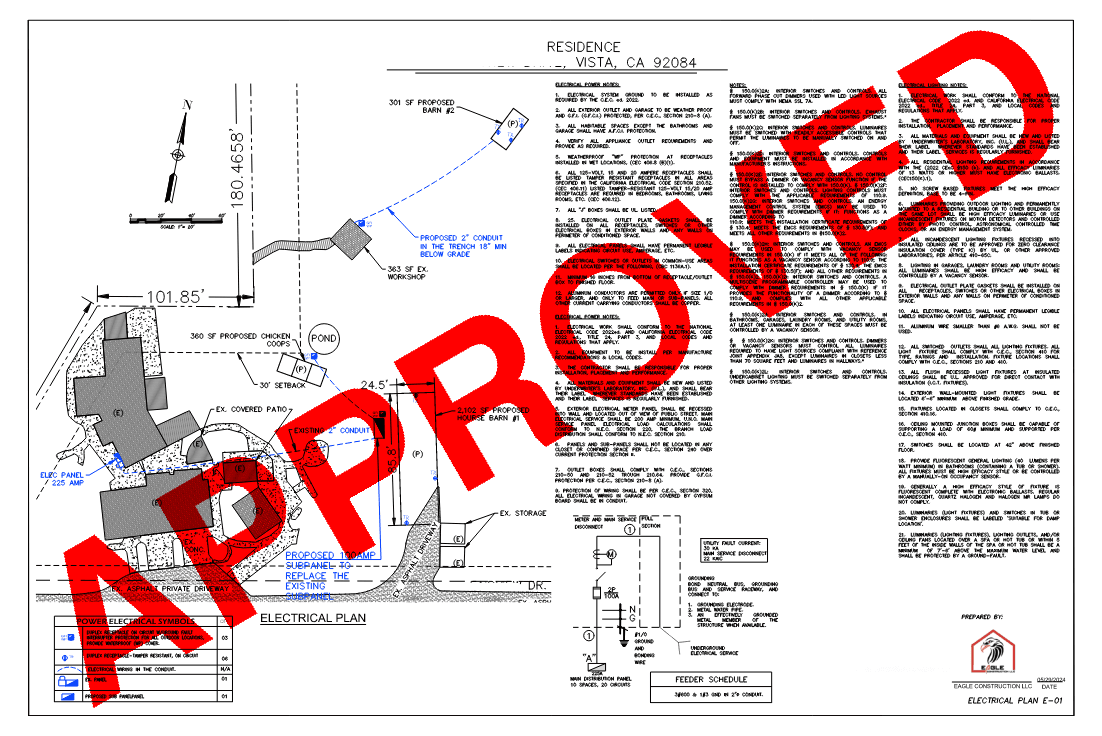
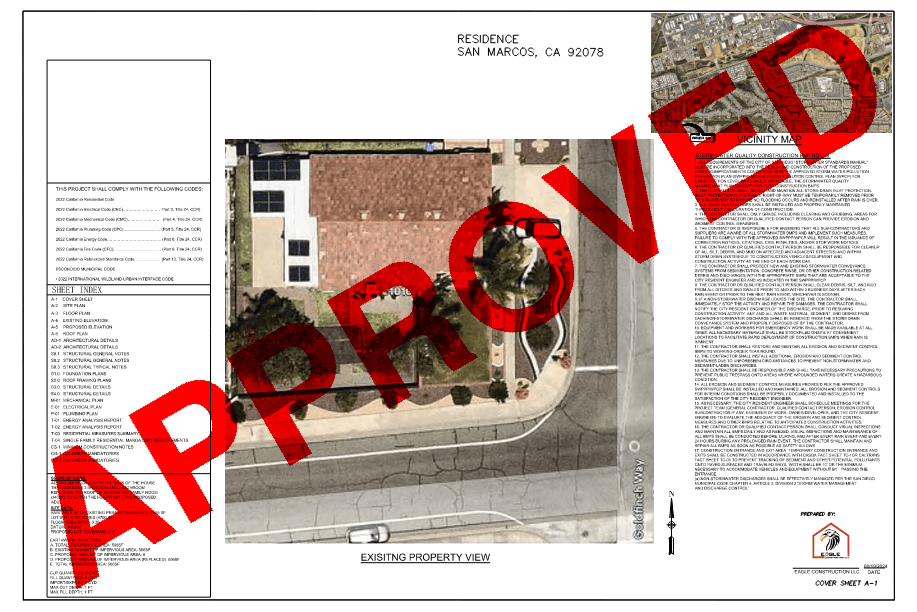
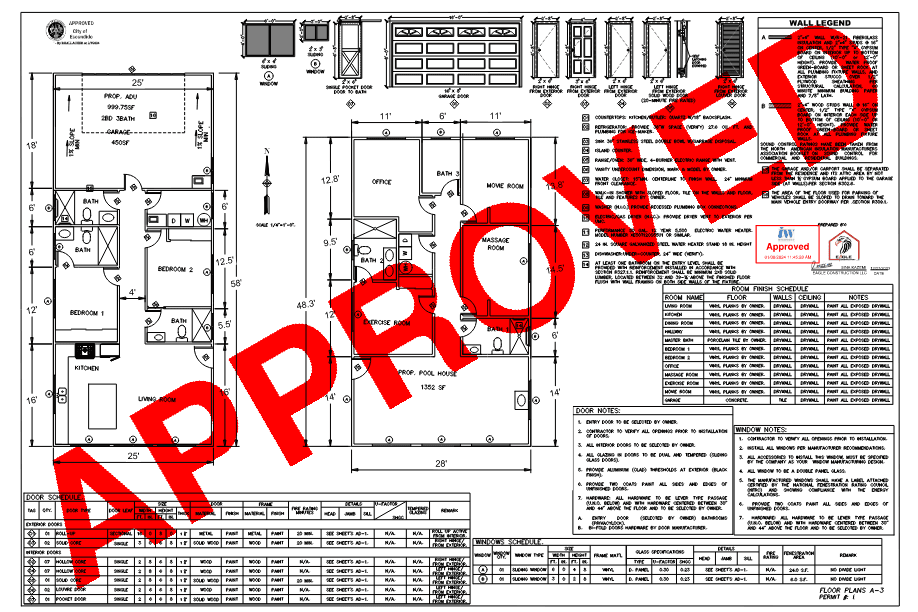
Approved plans, engineered in-house
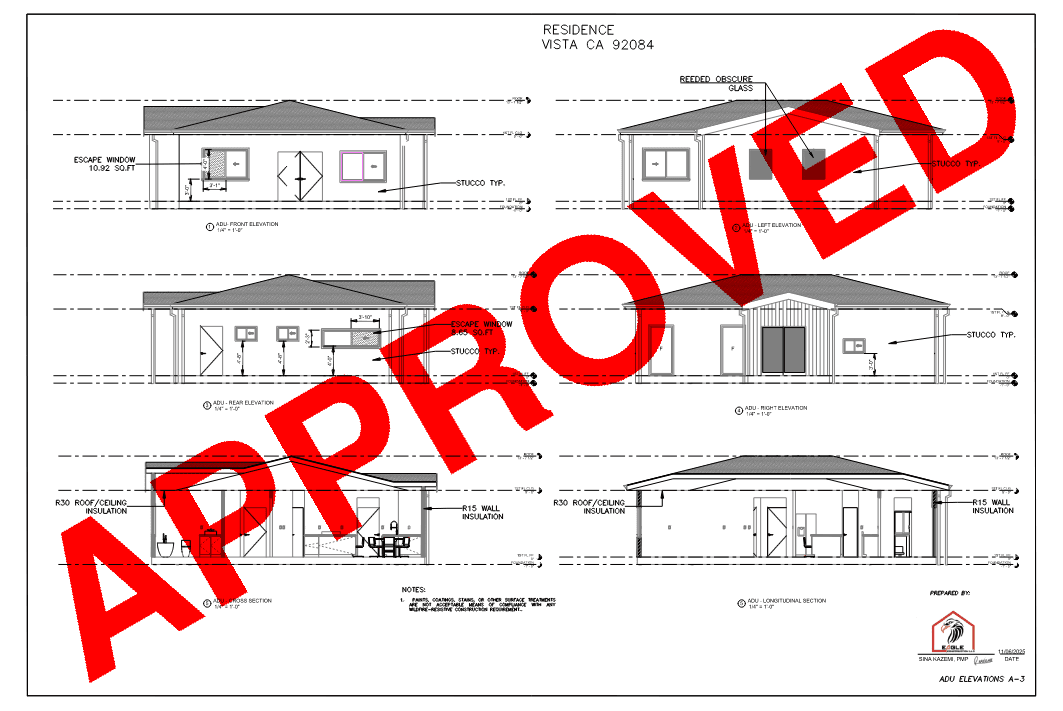
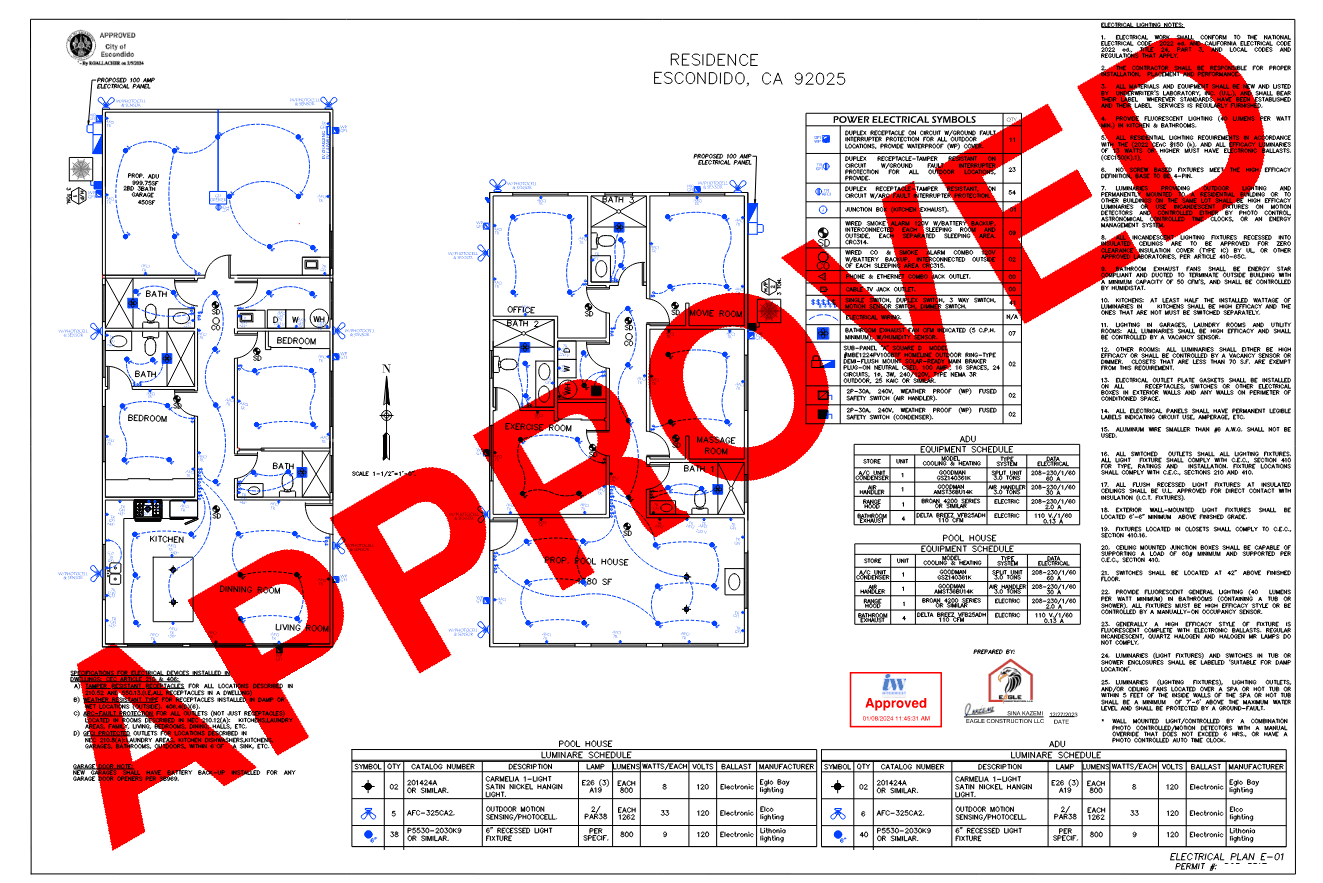
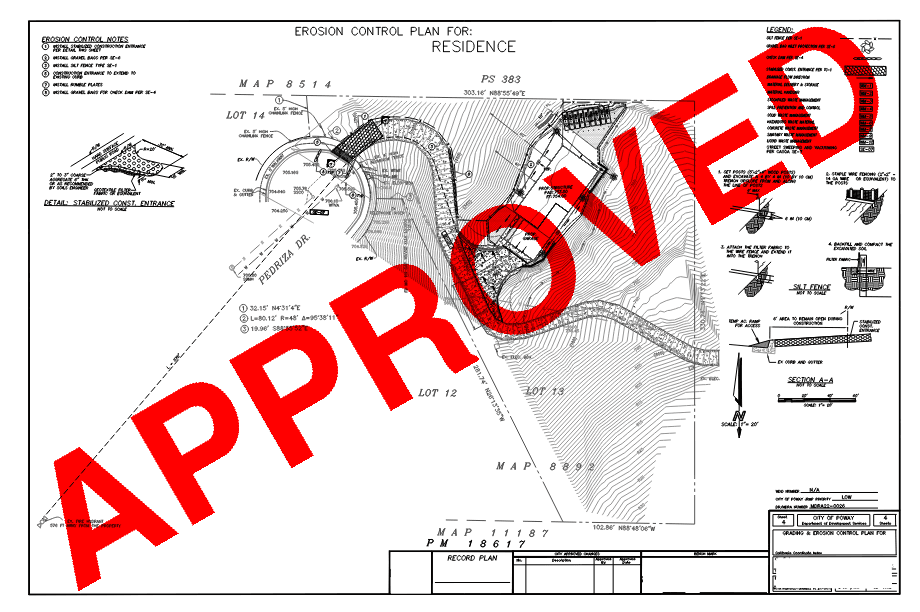
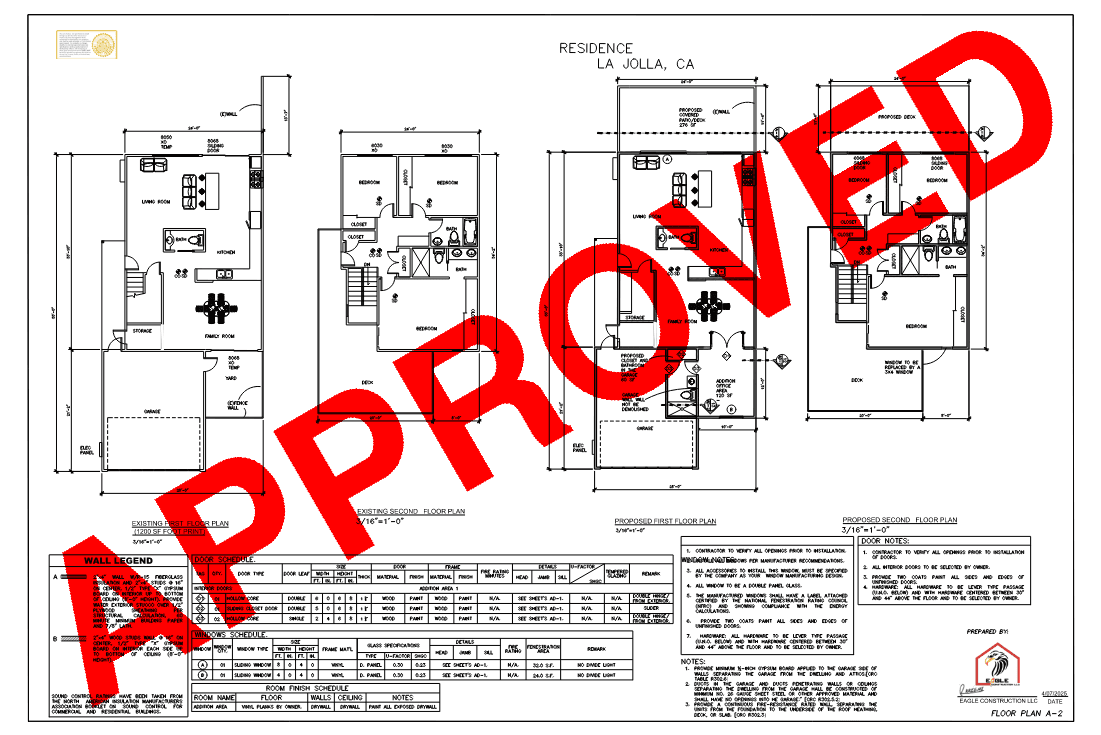
Real plan sets we drew, stamped, and got approved through San Diego–area jurisdictions — not stock images.
Goes hand-in-hand with
Projects our clients usually pair with this one.
You'll also need
The plans and permits this work typically requires — handled in-house, so nothing stalls.
Common questions
- Do you stamp the plans?
- Yes. Our structural work is delivered as stamped, permit-ready plans with the calculations, beam sizing, post and footing specs, and connection details that plan check and your contractor need. It's engineering designed to be approved the first time and buildable in the field.
- Do I need a structural engineer to remove a wall?
- If the wall is load-bearing, yes. California requires engineered plans for the replacement beam, posts, and footings that carry the load to the foundation. We assess whether it's load-bearing, design the support, and produce the stamped plans the permit requires.
- Can you do just the engineering if I have my own contractor?
- Absolutely. We provide stamped structural plans as a standalone service for homeowners and other builders. You get drawings produced by a team that also builds, which usually means fewer corrections in plan check and fewer questions on site.
Get your structural estimate
Real numbers from the team that does the work — permits and engineering handled in-house. No obligation.
StructuralNo obligation. We'll never share your details.