Building & Architectural Plans
Design that's ready to build.
Complete architectural and building plans that integrate function and aesthetics, prepared to meet project specifications and pass plan check.
What's included
- —Floor plans & elevations
- —Code-compliant detailing
- —Coordinated with structural & MEP
- —Permit-ready
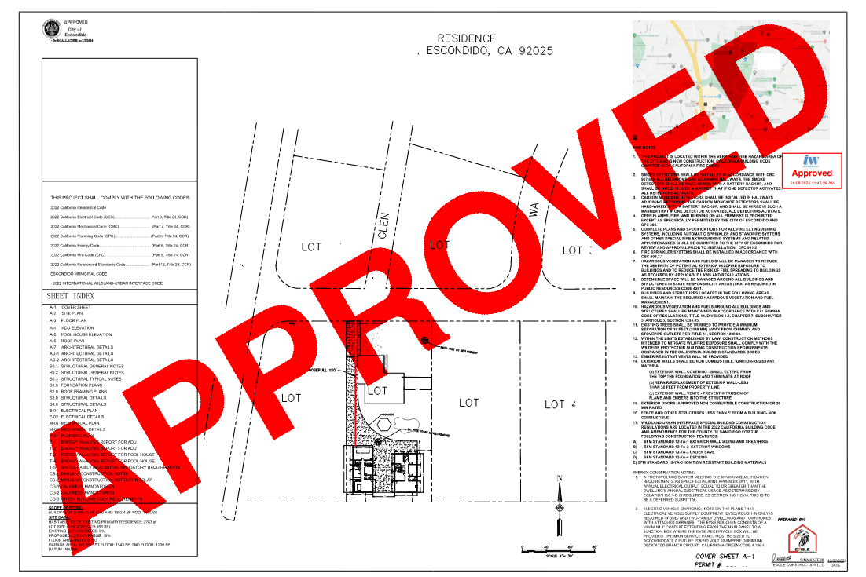
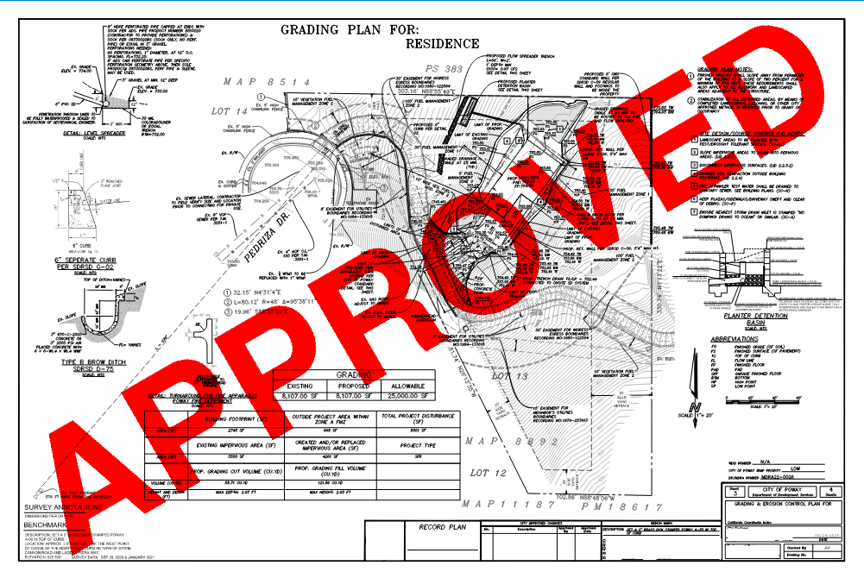
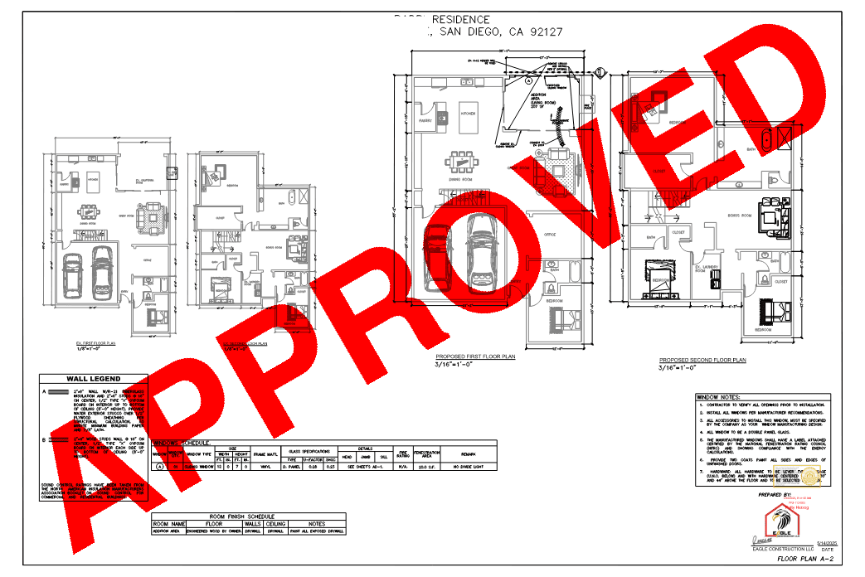
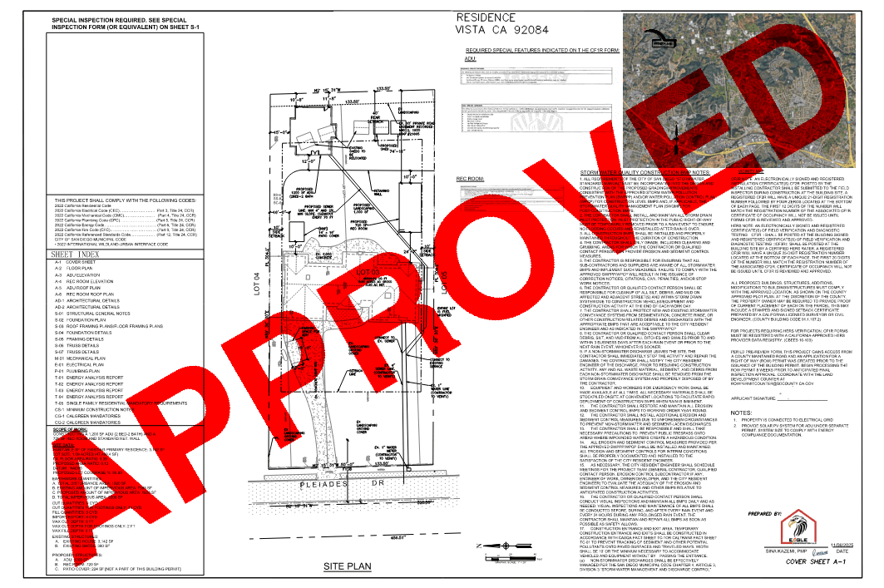
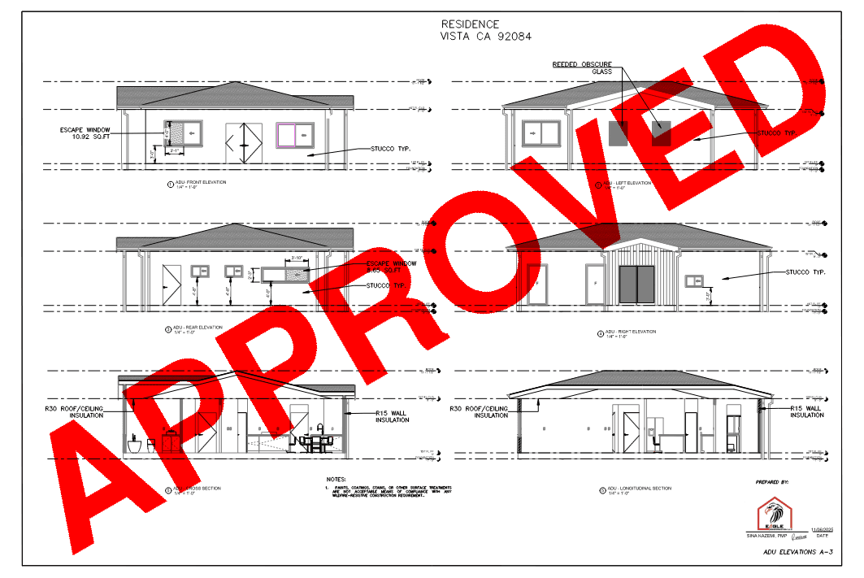
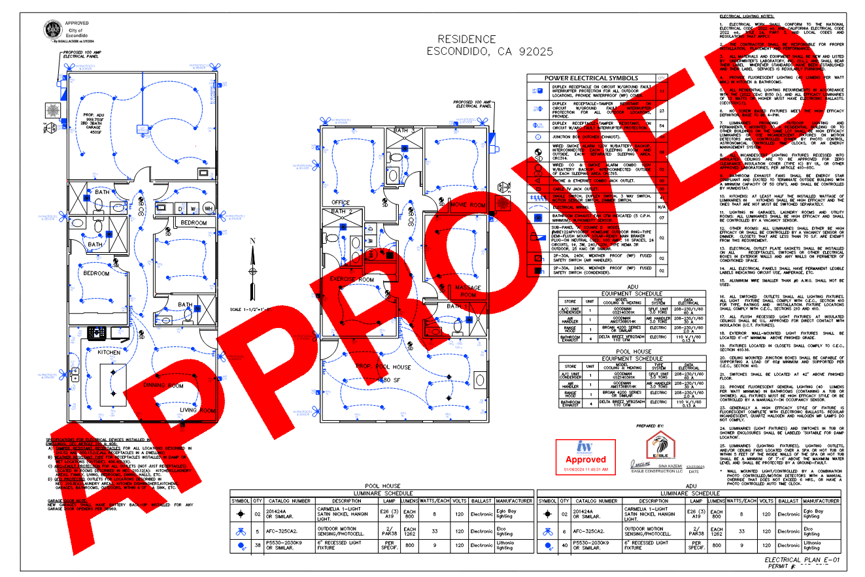
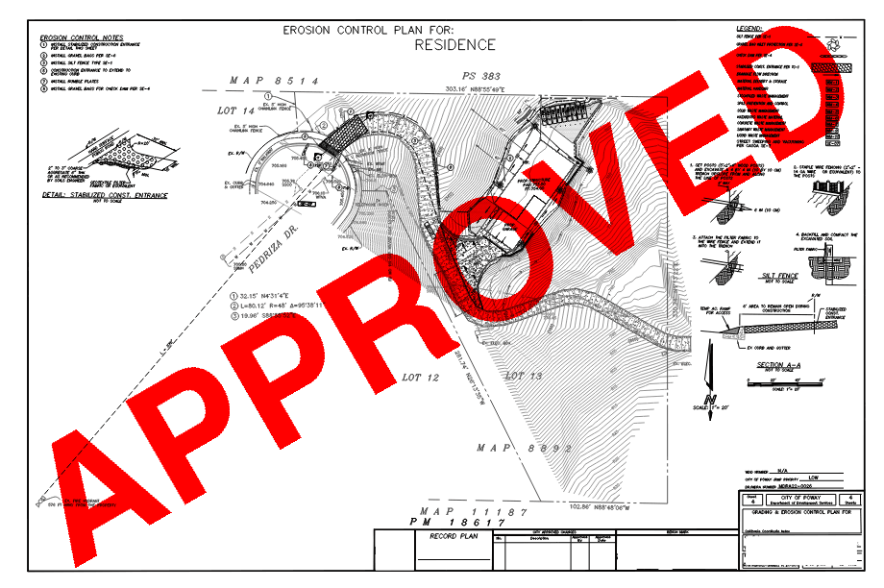
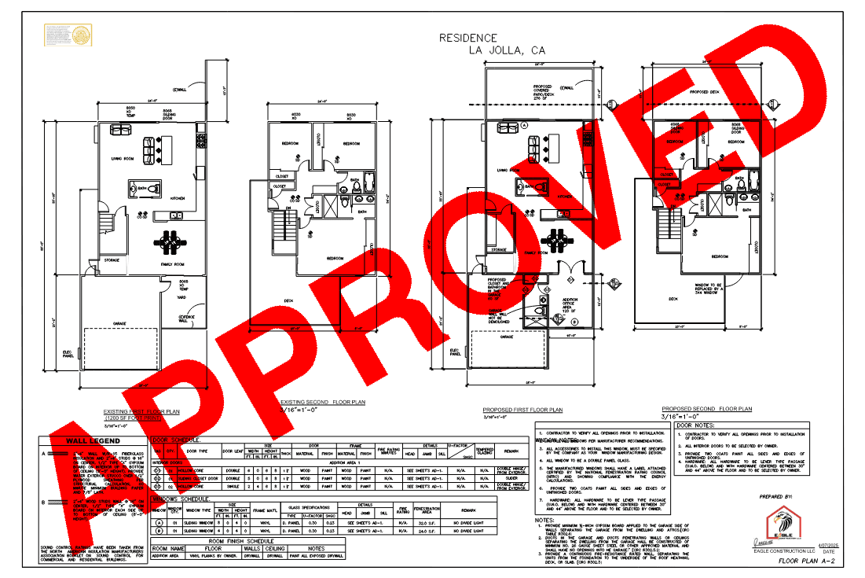
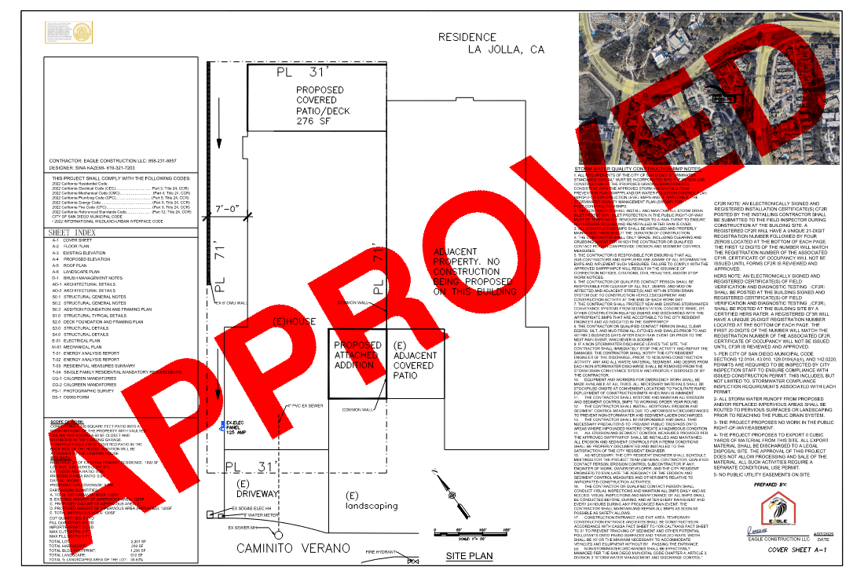
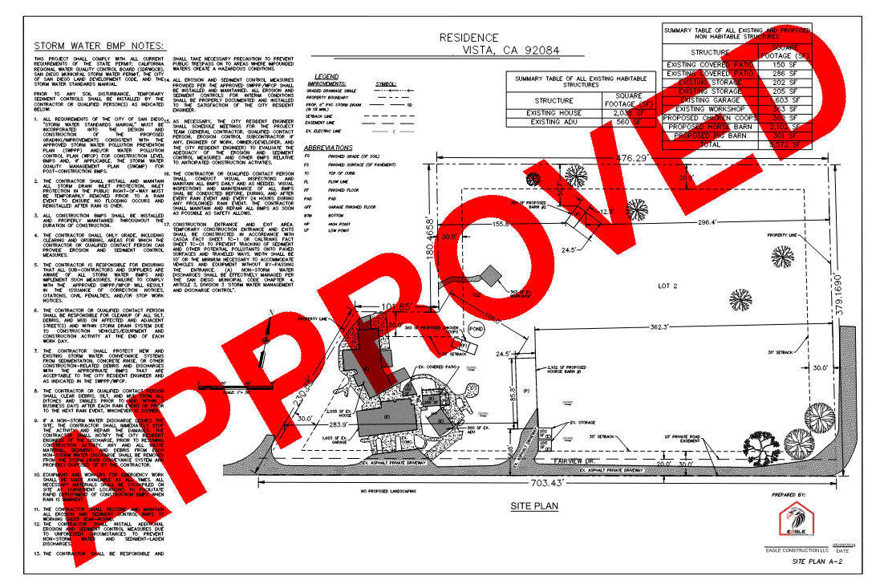
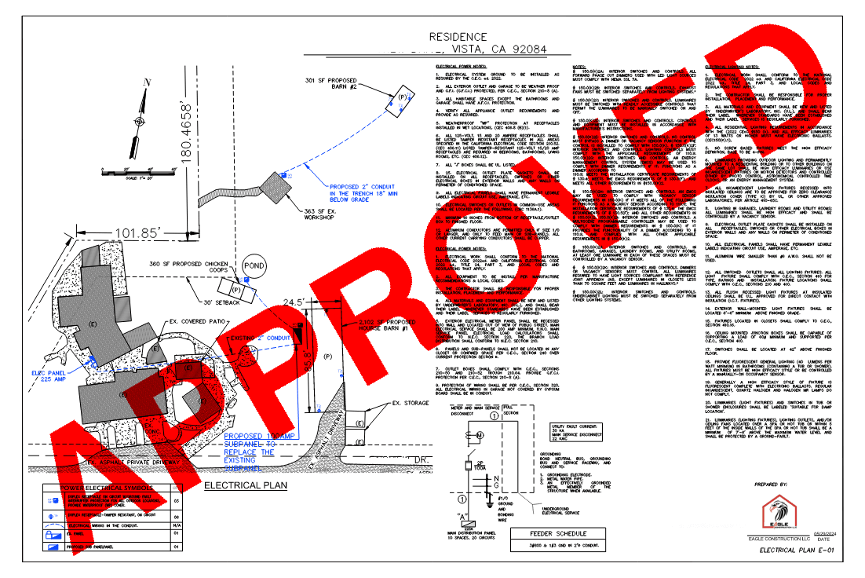
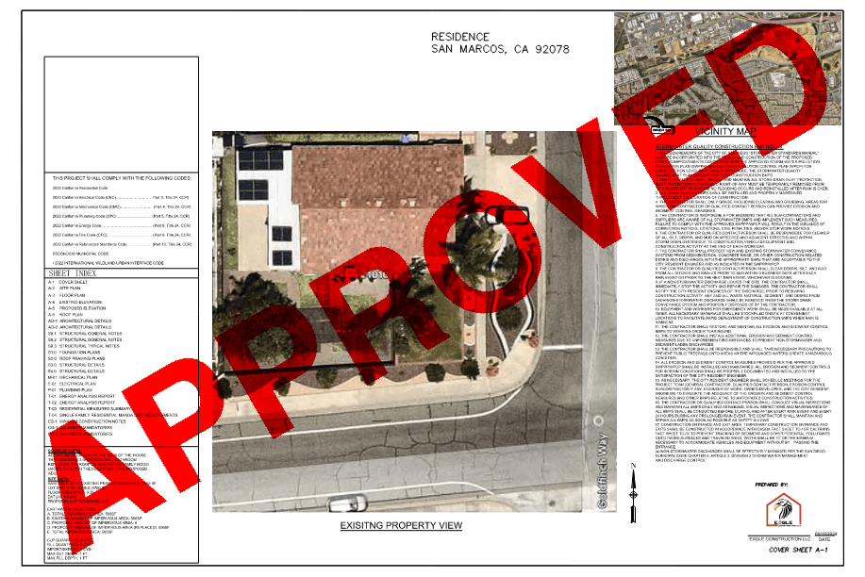
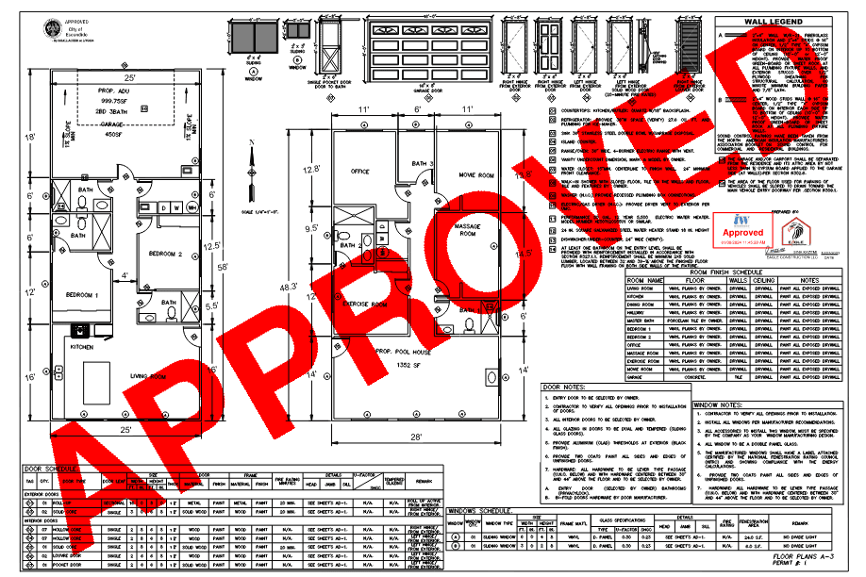
Approved plans, engineered in-house
Real plan sets we drew, stamped, and got approved through San Diego–area jurisdictions — not stock images.
Goes hand-in-hand with
Projects our clients usually pair with this one.
You'll also need
The plans and permits this work typically requires — handled in-house, so nothing stalls.
Common questions
- Are your architectural plans permit-ready?
- Yes. We produce complete floor plans, elevations, and code-compliant details prepared to pass San Diego plan check and coordinated with the structural and MEP work, so the whole set agrees. You get one consistent package rather than drawings stitched together from separate firms.
- Can you design the plans and build the project too?
- We can do either. Many clients have us produce the plans and the build together so the design intent carries straight through construction, but we also provide standalone architectural plans for homeowners and other contractors who just need the drawings.
Get your architectural plans estimate
Real numbers from the team that does the work — permits and engineering handled in-house. No obligation.
Architectural plansNo obligation. We'll never share your details.